
Adding plug sockets is often straightforward for a qualified electrician, but the right solution depends on far more than the nearest existing outlet. Before agreeing the work, ask about your intended loads, room layout, circuit capacity, cable route, cost and certification.
A little planning prevents the familiar outcome of a newly decorated room still relying on extension leads. Think through how the room works now, what may change in the next few years, and what you expect the finished wall or floor to look like.
Start with how you use the room, not where the nearest socket is
The best place for a socket is the place that supports everyday use without creating cable clutter or becoming hidden behind permanent furniture. Start by making a practical brief for the electrician rather than pointing to an empty stretch of wall.
Before a visit, note the final position of sofas, beds, desks, wardrobes, televisions and appliances. Include lamps, chargers, routers, vacuum cleaners and anything likely to stay plugged in. Also consider future changes: a spare bedroom may become a home office, or a living-room corner may later hold a larger television or gaming setup.
That information helps an electrician propose a layout that is useful, accessible and realistic to install, rather than simply adding one outlet in the quickest location.

1. Where should the new plug sockets go?
Ask for socket positions based on the finished room layout, not just on cable convenience. An electrician should consider furniture, door swings, radiators, worktops, skirting details and whether you will actually be able to reach the outlet once the room is in use.
In a living room, it is usually sensible to plan around the television area, lamps and occasional charging. A bedroom may need accessible outlets on both sides of the bed, plus provision for a dressing table or desk. In a home office, sockets should serve the desk without trailing leads across walkways, while a hallway may benefit from a usable point for cleaning equipment or a router.
For kitchens, placement needs more careful thought because worktops, fixed appliances and water sources affect the design. Do not assume that one extra double socket will suit every appliance arrangement.
Socket height and exact location should be chosen to suit the installation, current UK requirements and practical access. Avoid placing outlets where a cupboard, radiator cover or large unit will make them unusable. The aim when adding a plug socket to a room is to reduce dependence on multi-way extensions, not move the inconvenience to a different wall.
2. What will I plug in here now and later?
Make a room-by-room list of what each proposed socket will serve. A phone charger and table lamp place very different demands on an installation than a kettle, portable heater, washing machine, gaming PC or workshop tool.
This is not about trying to calculate electrical loads yourself. It is about giving the electrician enough context to assess the likely demand and decide whether the arrangement is suitable. Explain whether an outlet is for occasional use, a permanently connected device or something that can draw substantial power for long periods.
Ask specifically if a high-demand appliance needs a dedicated supply or another arrangement. It is a common mistake to treat every outlet as interchangeable, particularly in kitchens, utility rooms, garages and converted spaces.
Future-proofing is worthwhile when walls or floors are already being opened. You might want extra capacity for a desk, television wall, bedside charging, smart-home hub, broadband equipment or a revised furniture layout. Adding additional plug sockets during wider renovation work can be less disruptive than returning after decoration is complete.
3. Can the existing circuit safely take additional plug sockets?
Sometimes a new socket can be supplied from an existing circuit or outlet, but that is not something to assume or treat as a DIY shortcut. The electrician needs to inspect, design and test the work before confirming what is appropriate.
They may assess the consumer unit, protective devices, earthing arrangements, circuit type, cable condition and existing demand. Older wiring, signs of damage or previous alterations can change what is practical, even for a modest-looking job. If the consumer unit may also need attention, use this consumer unit replacement checklist to help prepare questions for the electrician.
There is no reliable rule that says a circuit can take a fixed number of sockets. Circuit capacity depends on its design and the expected load, not on how many faceplates happen to be on the wall. Ten lightly used outlets can be less demanding than a smaller number serving high-load appliances.
If you are wondering whether it is easy to add a socket, the visible fitting is only one part of the job. The safety of the circuit supplying it, and the route needed to reach it, are often the deciding factors.
4. What route will the cables take, and how disruptive will it be?
Ask the electrician to explain the likely cable route before accepting a quote. Cables may run through walls, beneath floors, above ceilings, through loft spaces or under lifted floorboards, depending on the property and the desired socket position.
A concealed route can give the cleanest finish, but it may involve chasing plaster, lifting carpets, moving furniture, opening floorboards or accessing a room below or above. Those steps can create dust and may require redecorating or repairs after the electrical work is complete.
Be clear about who will reinstate what. For example, will floorboards be refitted, will plaster be made good, and is painting included or excluded? A quote for electrical installation does not automatically include every finishing trade.
Surface containment can be a sensible alternative where chasing walls would be impractical, expensive or likely to damage a finished surface. It is not always the preferred look, but it can be neat, serviceable and less disruptive when chosen deliberately.
5. Do I need a new circuit, an upgraded consumer unit, or other electrical work?
You may not need wider electrical work, but an assessment can uncover issues that make a simple extension unsuitable. An outdated consumer unit, inadequate earthing, damaged cable, lack of spare capacity or a poorly altered circuit may need attention first.
Ask the electrician to distinguish clearly between essential safety work and optional improvements. That lets you understand whether a recommendation is necessary to complete the installation safely or simply a useful upgrade while work is underway.
The best answer varies by property. An older house may have different constraints from a recent extension, while a kitchen, loft conversion or converted garage can have its own demands. A new circuit may be the most appropriate option for a particular use, even if extending an existing circuit initially appears cheaper.
6. What will the job cost, and what is included in the quote?
An electrician's charge to add a socket can vary considerably, so treat any headline price with caution until the scope is clear. The number and location of outlets, cable route, wall and floor construction, access, testing, materials and any consumer-unit work all affect the final cost. For wider context, see how much it costs to hire an electrician in the UK.
Request a written quote that states what is included. It should cover labour, materials, testing, certification, VAT where applicable, and any assumptions about access or cable routes. It should also identify exclusions such as plaster repair, redecorating, flooring repairs or moving heavy furniture.
Compare like for like rather than automatically choosing the lowest figure. A cheaper quote may assume an easier route, omit making-good work or provide less detail about testing and paperwork. If one contractor proposes a new circuit and another suggests extending an existing one, ask why each approach has been recommended.
7. What testing and paperwork will I receive?
The work should be inspected and tested after the new sockets are installed. Ask in advance what testing will be carried out and what documentation you will receive, such as a Minor Electrical Installation Works Certificate where applicable.
Paperwork is more than an administrative extra. It records what was done, supports future fault-finding, and can be useful when you sell the property or arrange later electrical work. For more detail, see what certificate an electrician should provide after work. It also demonstrates that the finished installation was verified rather than simply fitted.
Ask who will deal with any notification requirements that may apply locally and whether that is included in the quoted scope. Clarifying this before work starts avoids uncertainty once the wall has been opened and the job is underway.
8. Are you qualified, insured and the right person for this job?
Choose an electrician based on competence and a clear scope, not just availability. Ask about relevant qualifications, experience with similar properties, public liability insurance and whether the person quoting will carry out and certify the work.
Reviews and registration details can be useful checks, but a directory listing alone does not guarantee that a provider is the right fit for a particular job. Discuss the property, desired locations and any known concerns so the electrician can say whether a site visit is needed.
A visit is especially valuable where cable routes are uncertain, floors may need lifting, wiring is older, or the work is part of a refurbishment. A careful assessment can prevent a quote based on assumptions that later prove incorrect.
A practical checklist to send before booking
Giving clear information before requesting a quote helps an electrician assess the work more accurately and flags potential complications early. You do not need technical knowledge; practical details about the room and your expectations are usually the most valuable.
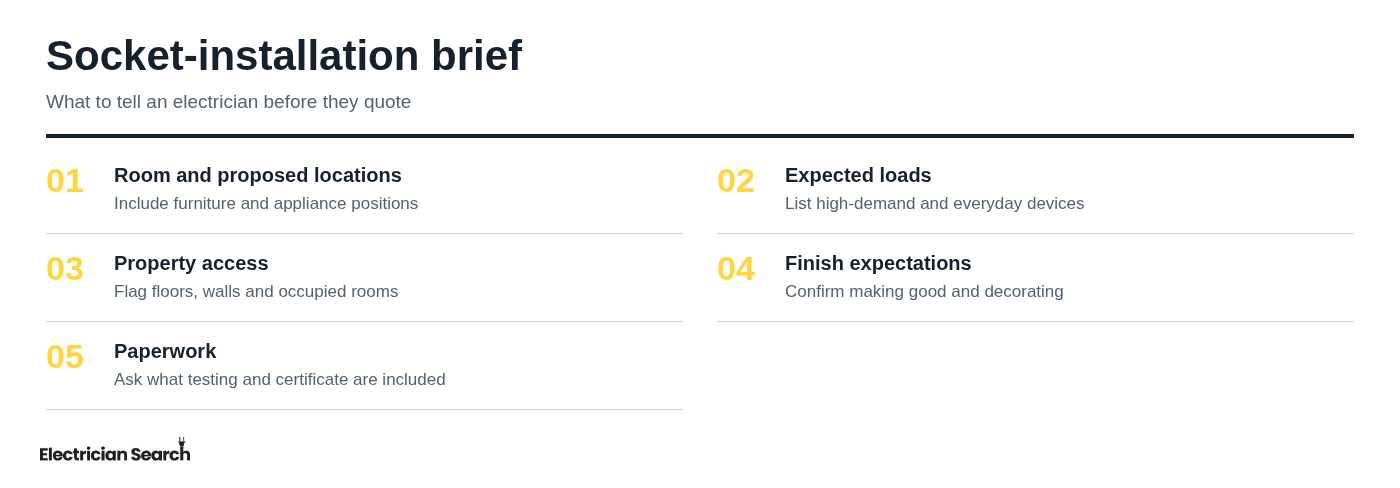
- Room and property: State the room, approximate property age if known, and whether it is an extension, conversion or original part of the home.
- Proposed locations: Mark where you want sockets and include furniture, television, bed, desk or appliance positions.
- Expected use: List everyday devices and any higher-demand appliances likely to use each area.
- Photos and access: Send photos of the wall and, if requested, the consumer unit. Mention carpets, finished flooring, solid walls, restricted access or occupied rooms.
- Finish expectations: Say whether you want concealed cabling where feasible and ask what making good, plastering, flooring repair or decorating is included.
- Timing and paperwork: Provide your preferred timescale and ask what testing and certificate will be supplied.
Ask for assumptions and exclusions to be stated in writing. That gives you a far better basis for comparing quotes and reduces the chance of unexpected costs caused by access, finishes or cable-route changes.
Plan additional plug sockets around safe, everyday use
The right questions lead to more than another outlet on the wall. They help produce a socket layout that fits how you live, is designed for the likely demand, and is properly tested when complete.
Do not let the cheapest apparent route dictate the whole decision. Consider access, future use, disruption, finishes and the condition of the existing installation before agreeing the work. When you are ready to discuss the job, use ElectricianSearch to find nearby electrical professionals and request a clear written scope.